
1934 Verbena Dr, Santa Rosa CA
Sold for $835,000
3 beds • 3 bath • 2558 sqft • SFR • Built in 2011
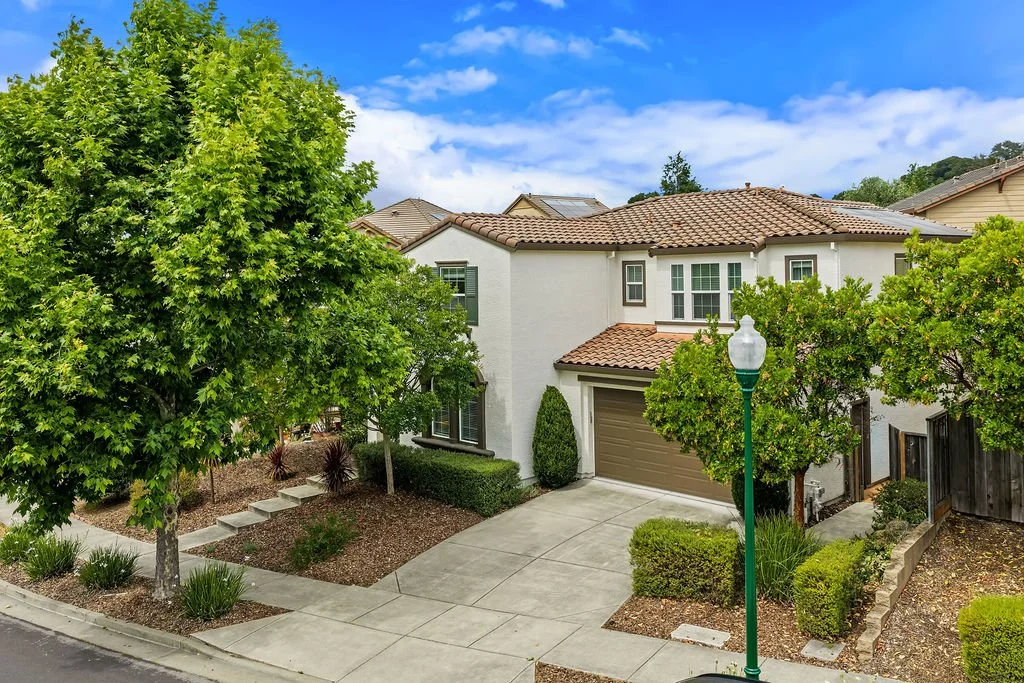
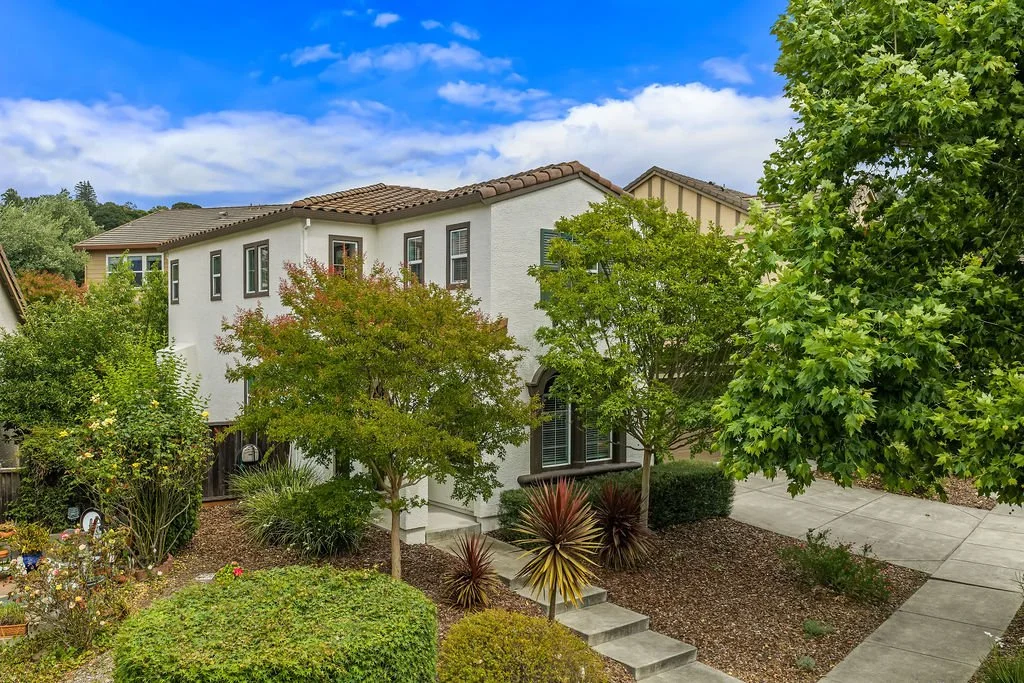
This is the property you have been waiting for.
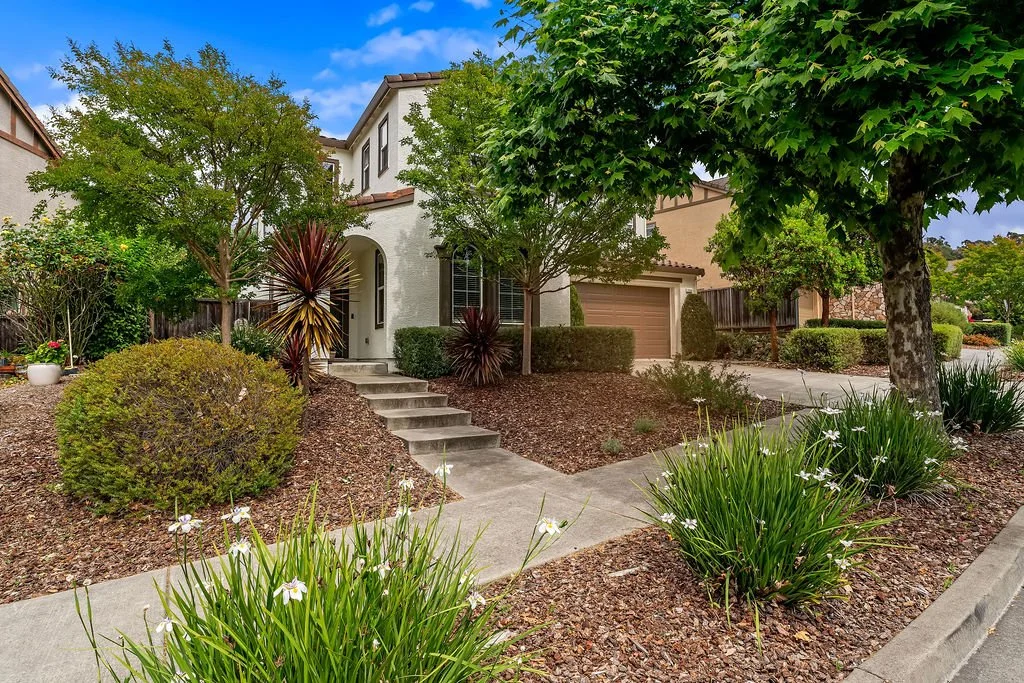
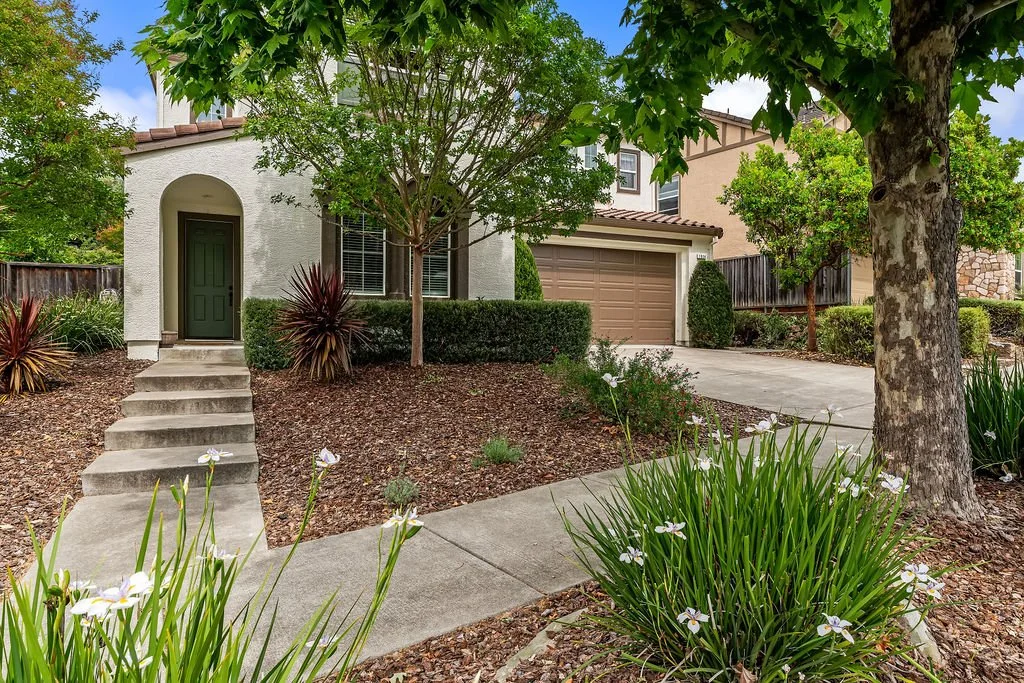
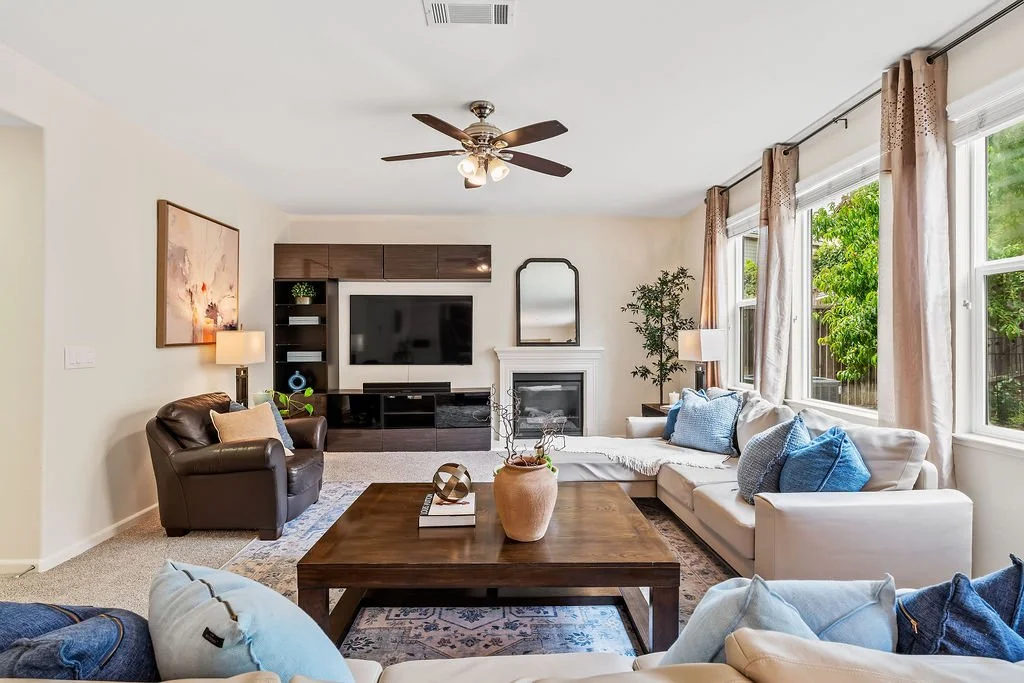
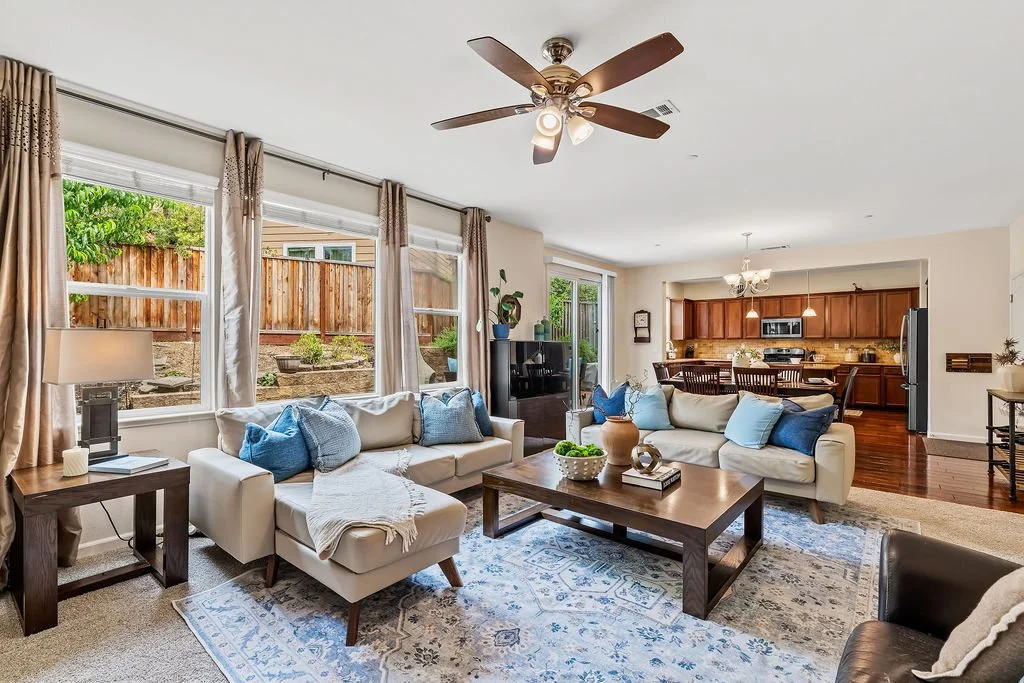
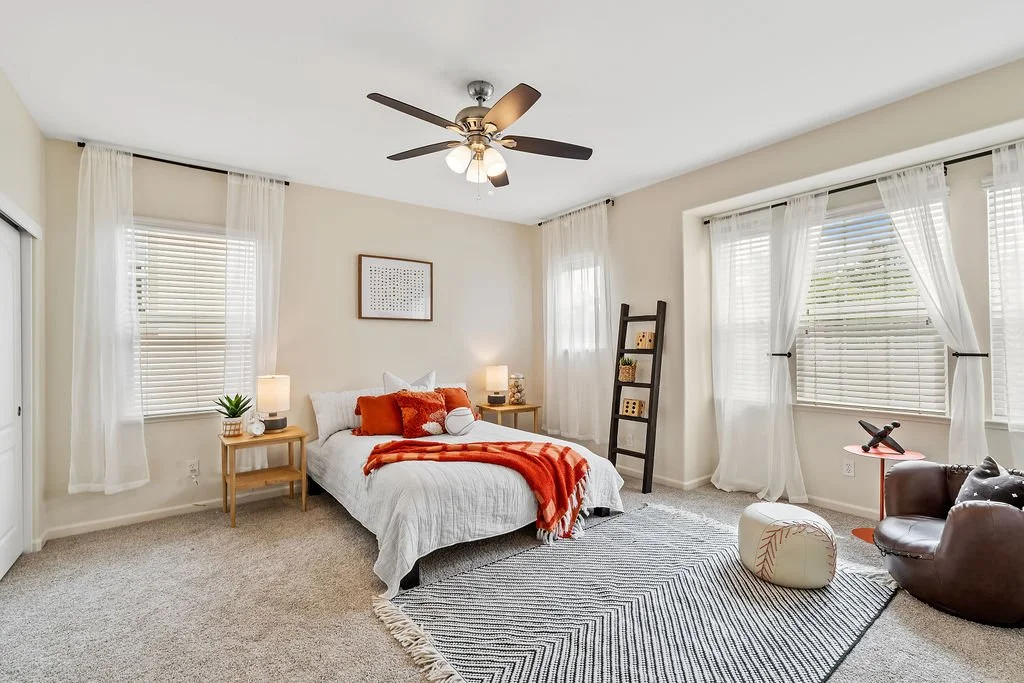
Set in Santa Rosa's desirable Ragle Ranch neighborhood and just moments from a nearby park, 1934 Verbena Drive offers the ideal combination of location, thoughtful updates, and easy, ready-to-enjoy living. Built in 2011 and spanning approximately 2,558 square feet, this Spanish/Mediterranean-style home features 3 bedrooms, 2.5 bathrooms, and a flexible floor plan designed to adapt to your needs.
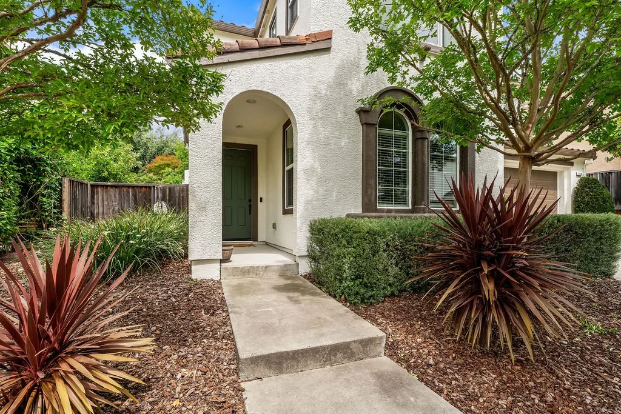
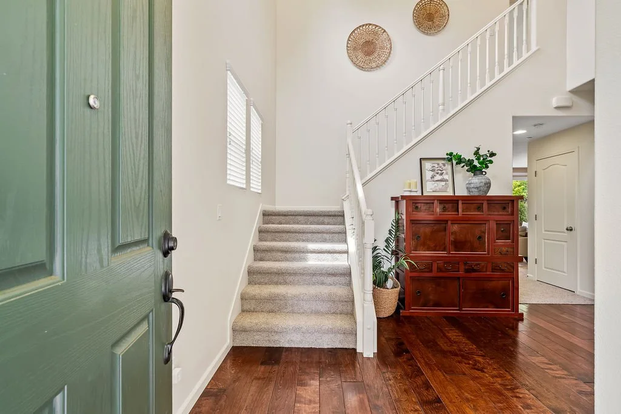
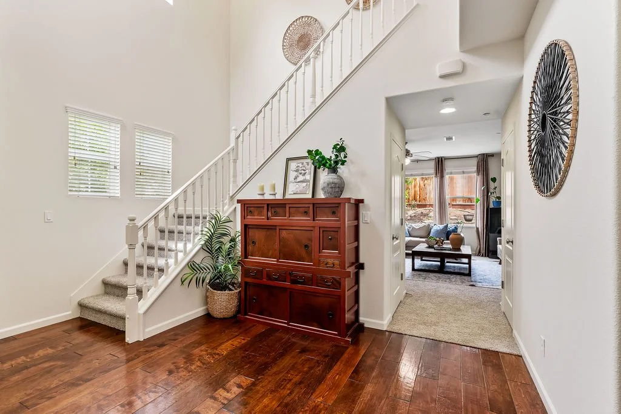
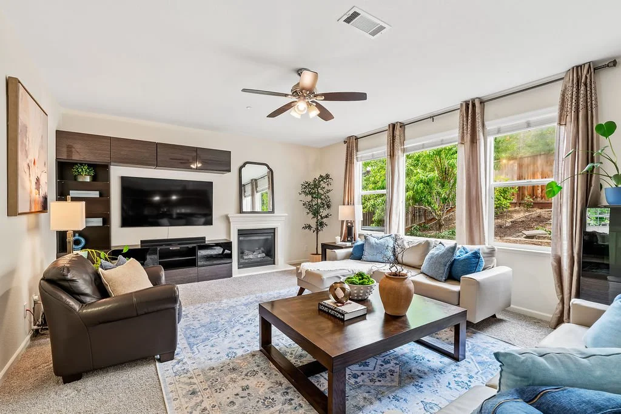
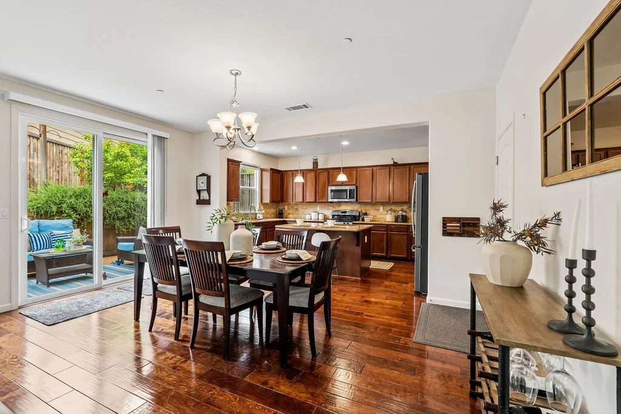
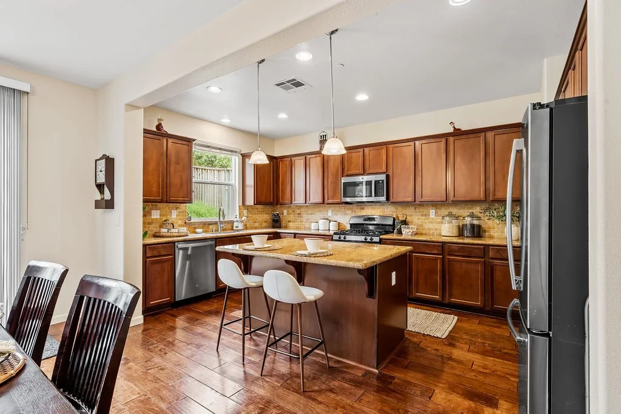
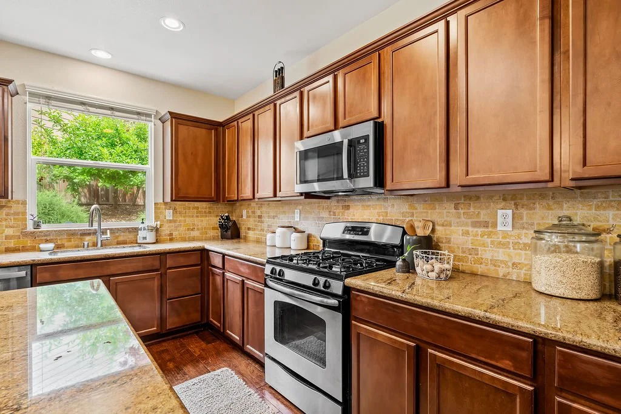
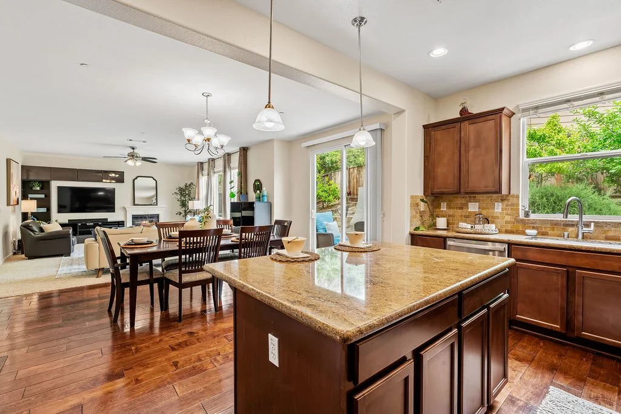
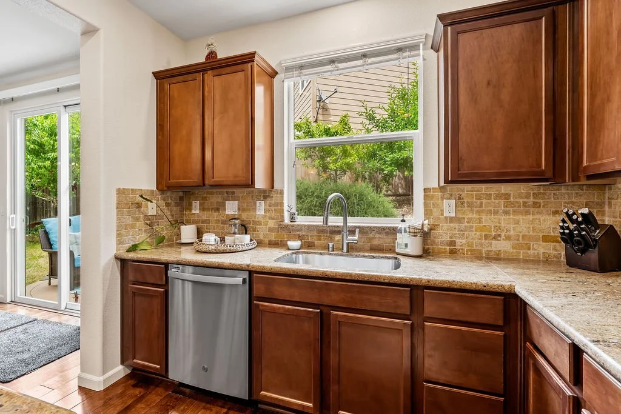
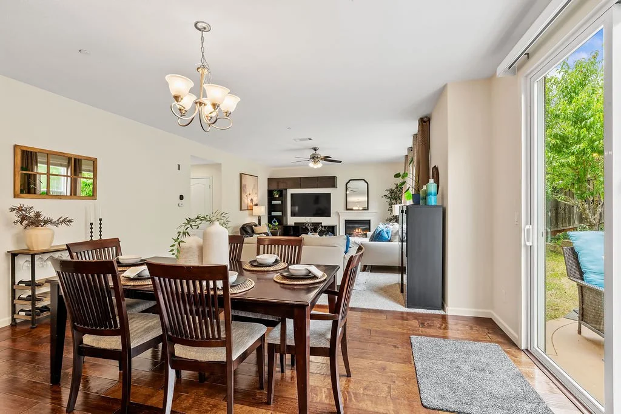
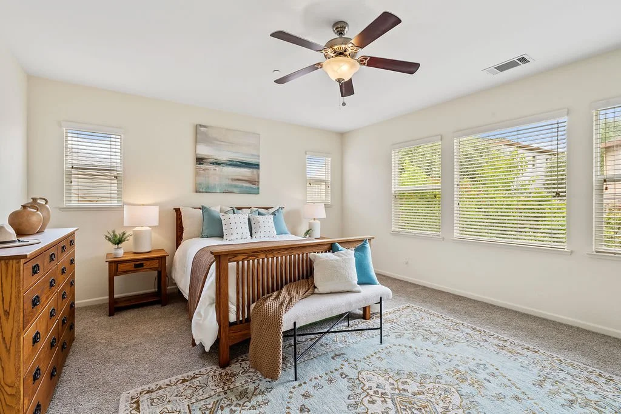
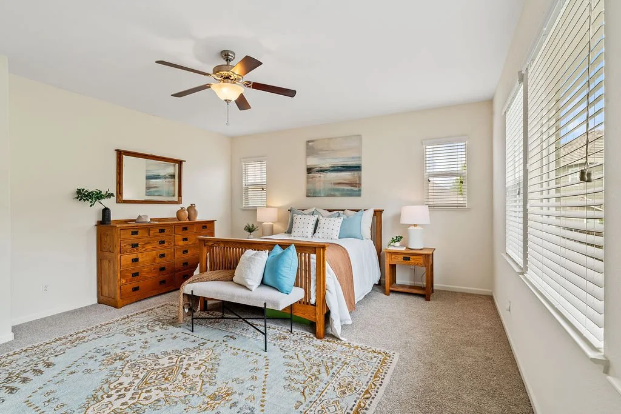
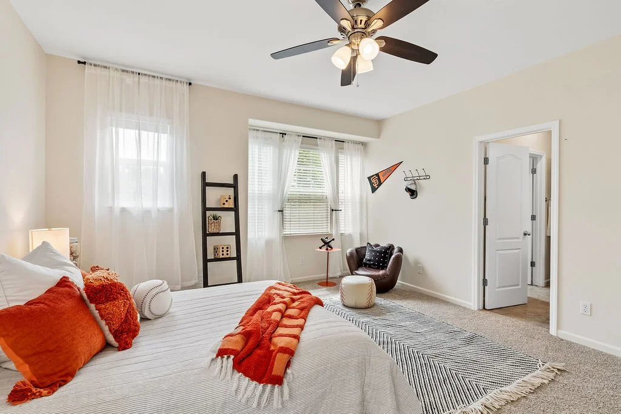
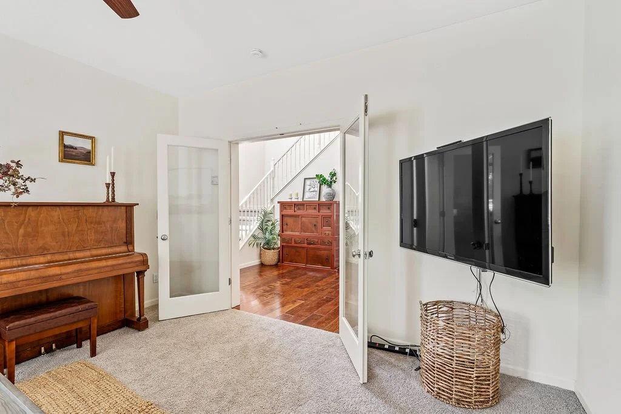
Step inside to a grand entry with vaulted ceilings that immediately creates a sense of space and light. Major updates have already been completed, including fresh interior paint and new carpet throughout, giving the home a fresh, welcoming feel. Hardwood floors, granite slab countertops, and a gas fireplace anchor the main living spaces, while the open-concept layout connects the kitchen, dining, and living areas in a way that feels both functional and inviting.
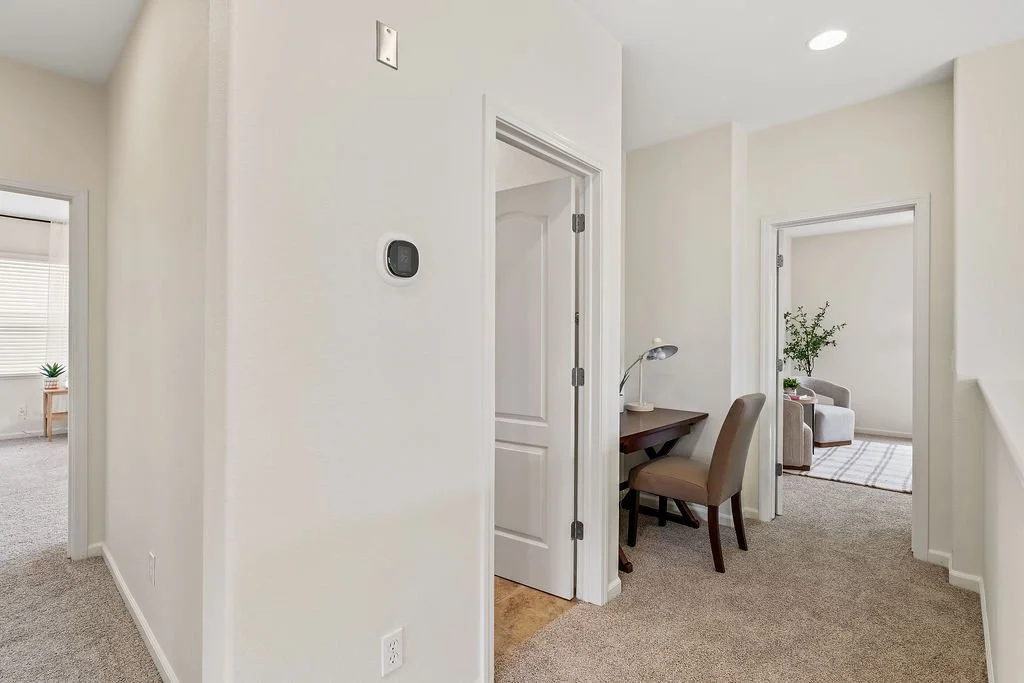
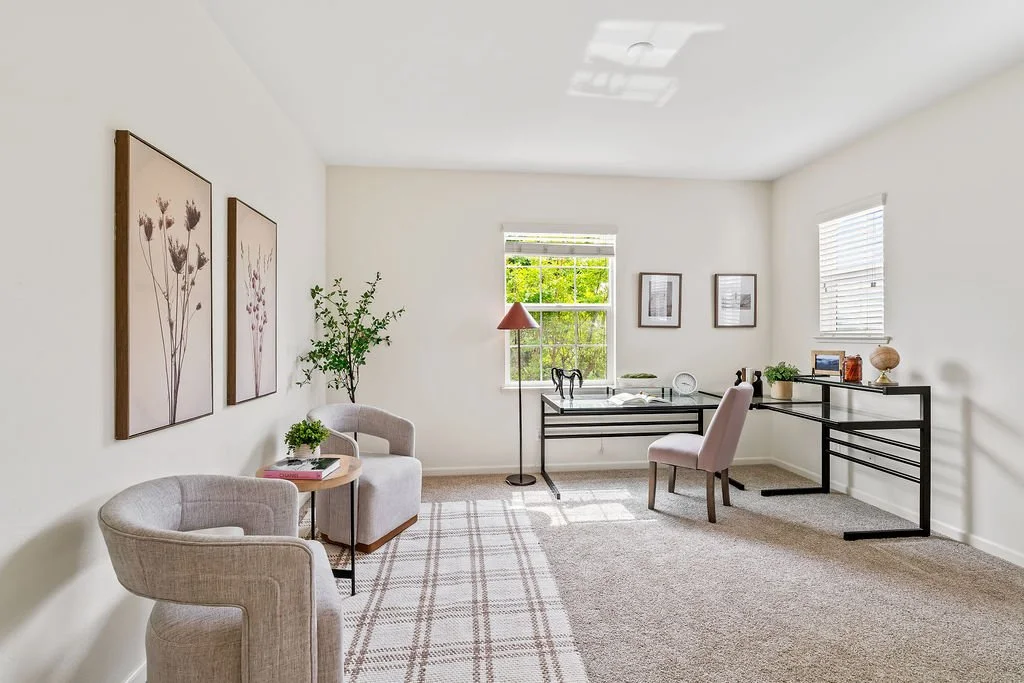
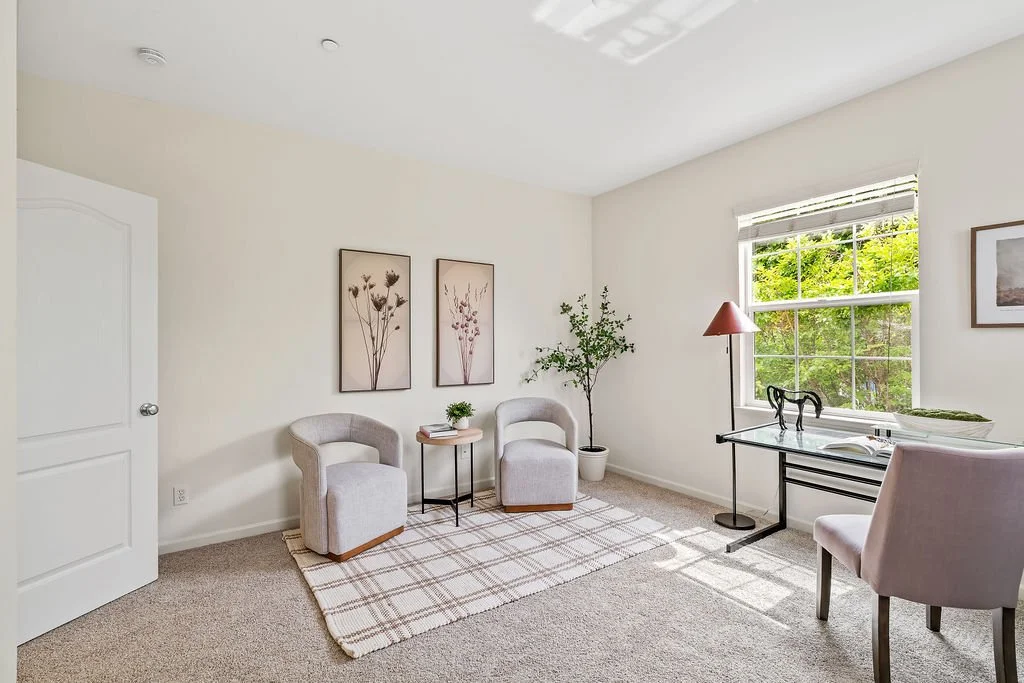
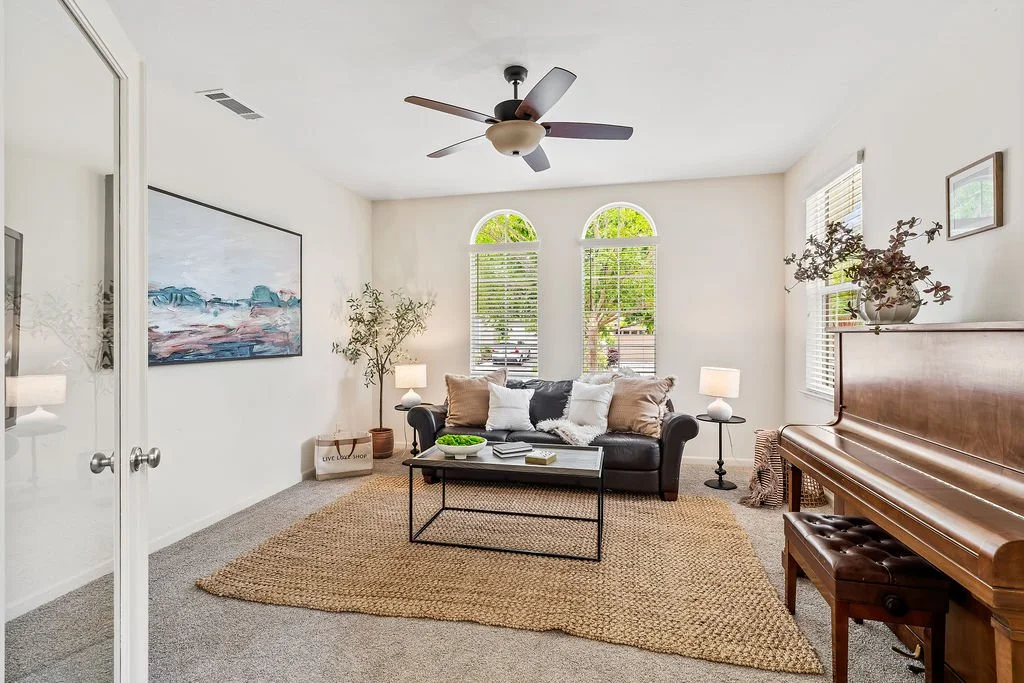
A downstairs den offers the flexibility of a potential fourth bedroom, office, or guest space. Upstairs, the home continues to feel spacious and well-proportioned, complemented by key system improvements such as a newer air conditioner and hot water heaterallowing you to settle in and start enjoying the home right away.
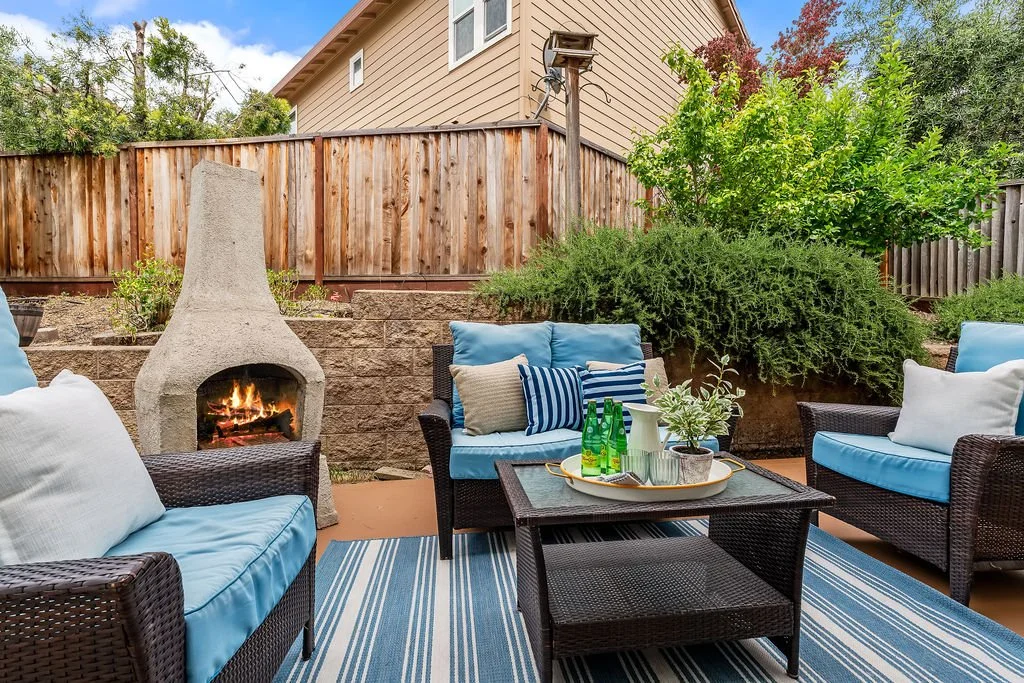
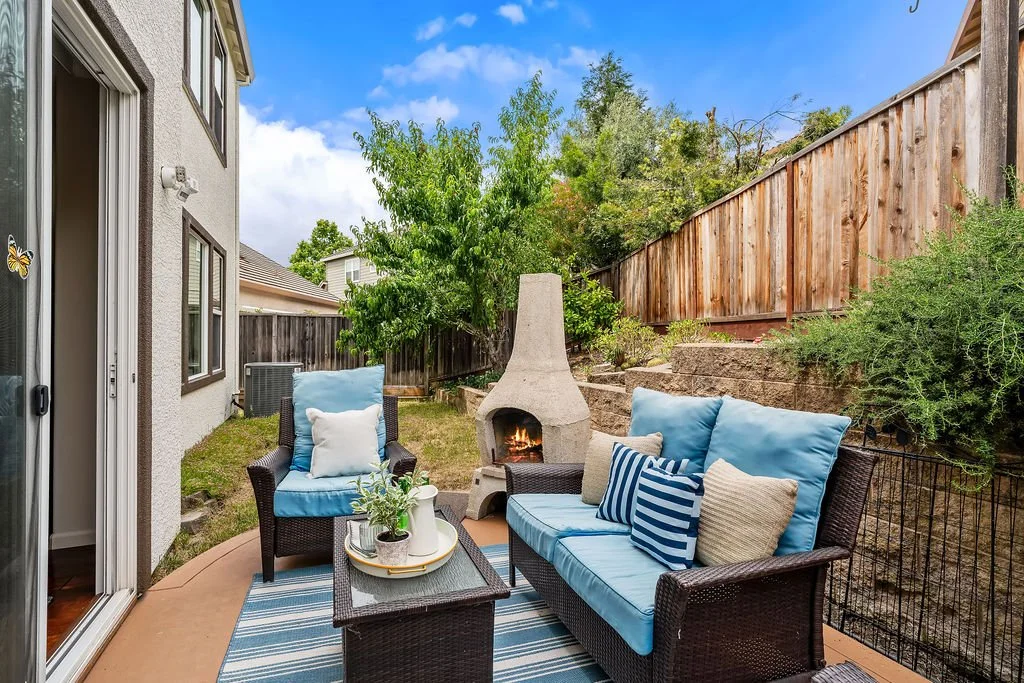
The backyard is designed for both relaxation and gathering, featuring an epoxy-coated patio and a custom fireplace crafted from volcanic rock imported from Denmarkan eye-catching centerpiece for outdoor evenings.
Additional highlights include: Paid solar Multizone central air conditioning Updated appliances Two-car attached garage Set on an approximately 4,952 sq. ft. lot in a well-established neighborhood, this home offers comfort, quality, and convenience in one of Santa Rosa's sought-after communities.




Facts & Features
-
Bedrooms & bathrooms
Bedrooms: 3
Bathrooms: 3
Full bathrooms: 2
1/2 bathrooms: 1
Rooms
Room types: Den
Primary bedroom
Level: Upper
Bedroom
Level: Upper
Primary bathroom
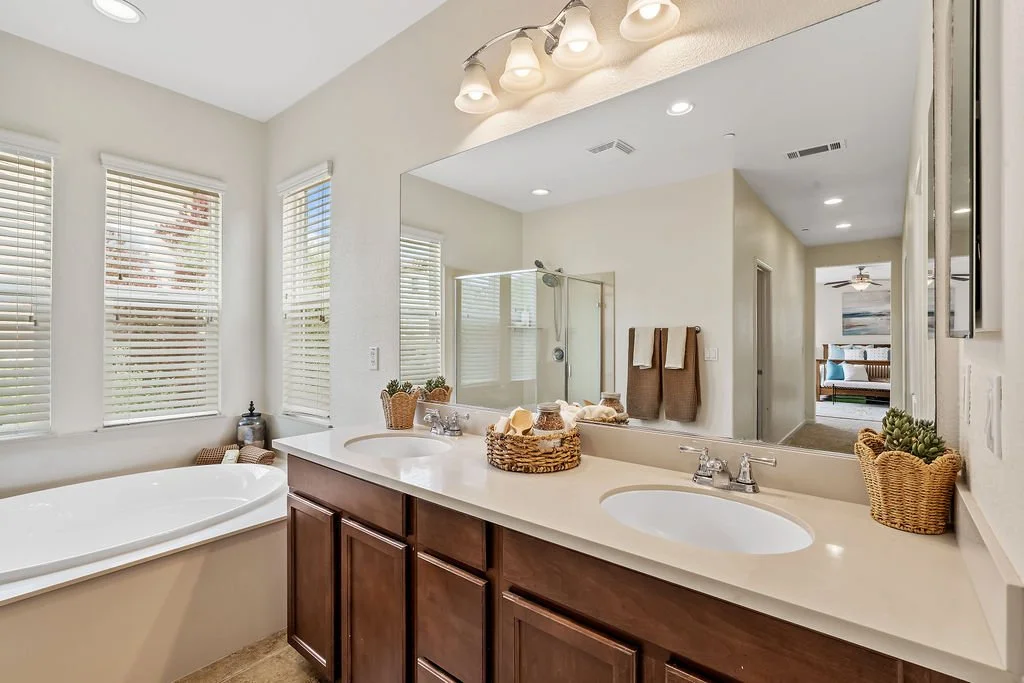
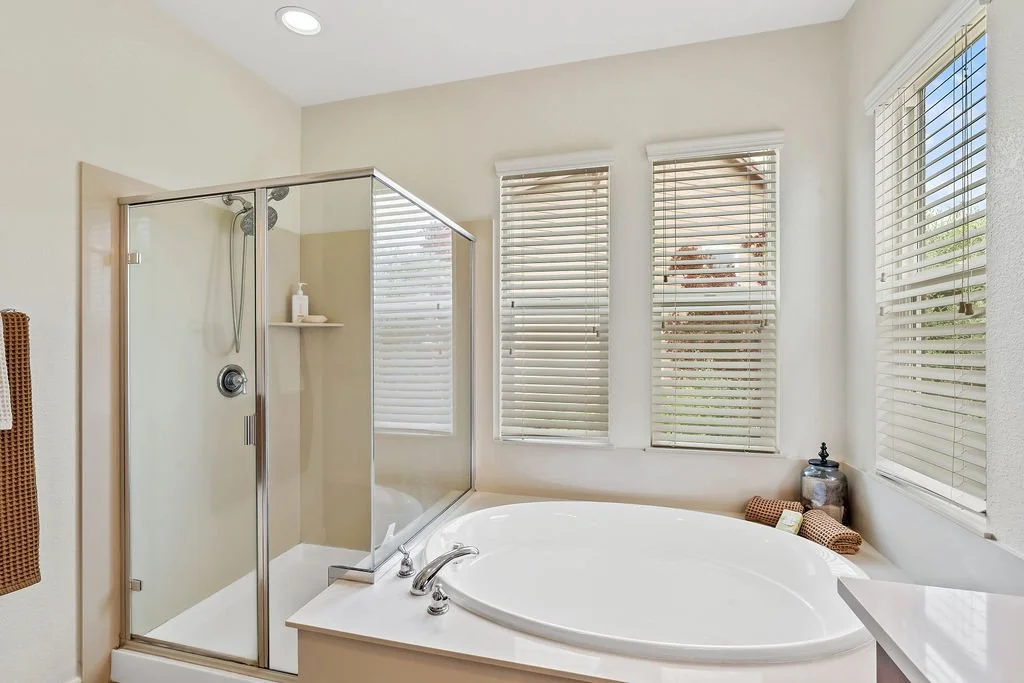
Features: Tub, Walk-In Closet 2+
Bathroom
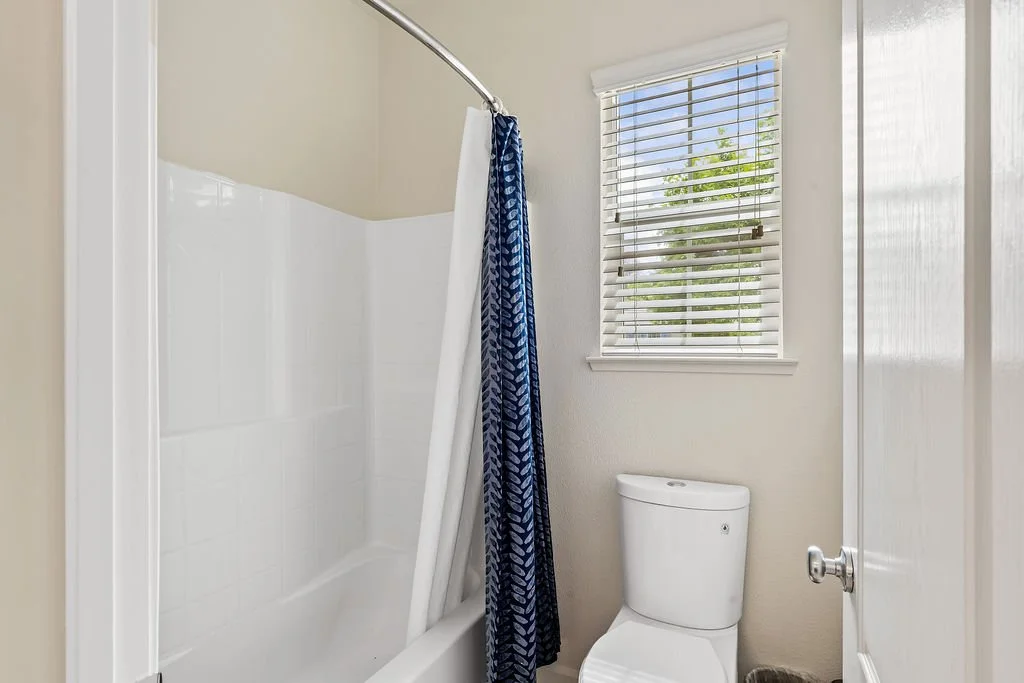
Features: Low-Flow Toilet(s), Marble, Shower Stall(s), Split Bath, Tub, Tub w/Shower Over
Level: Main,Upper
Dining room
Features: Dining/Living Combo, Formal Area
Level: Main
Family room
Level: Main
Kitchen
Features: Kitchen Island, Slab Counter
Level: Main
Living room
Features: Great Room
Level: Main
Heating
Central, MultiZone, Solar
Cooling
Central Air, MultiZone
Appliances
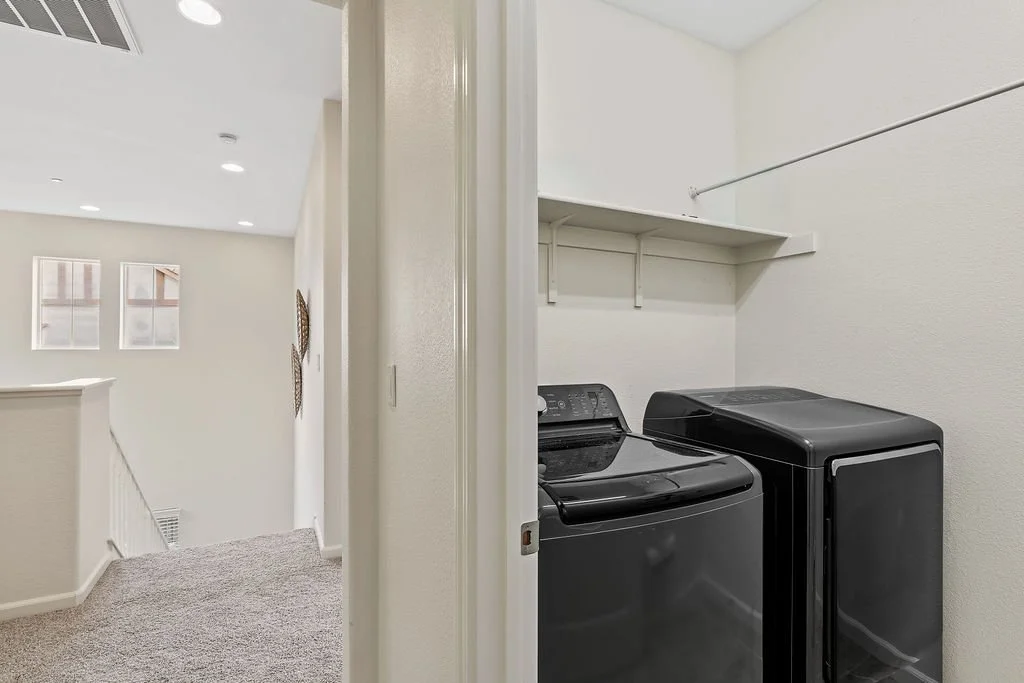
Included: Dishwasher, Disposal, Range Hood, Microwave, Solar Hot Water, Dryer, Washer
Laundry: Inside Room
Features
Formal Entry
Flooring: Carpet, Tile, Wood
Windows: Caulked/Sealed, Dual Pane Full, Low Emissivity Windows, Window Coverings, Screens
Basement: None
Number of fireplaces: 1
Fireplace features: Kitchen, Living Room
Interior area
Total structure area: 2,556
Total interior livable area: 2,556 sqft
-
Parking
Total spaces: 4
Parking features: Attached, Paved
Attached garage spaces: 2
Uncovered spaces: 2
Features
Stories: 2
Fencing: Wood
Has view: Yes
View description: City Lights, Valley
Lot
Size: 4,952 Square Feet
Features: Auto Sprinkler F&R
Details
Parcel number: 038300053000
Special conditions: Standard
-
Type & style
Home type: SingleFamily
Architectural style: Spanish
Property subtype: Single Family Residence
Materials
Ceiling Insulation, Frame, Metal, Stucco, Wall Insulation, Wood
Foundation: Concrete Grid, Slab
Roof: Cement,Tile
Condition
Year built: 2011
-
Sewer: Public Sewer
Water: Public
Utilities for property: Cable Available, Cable Connected, DSL Available, Internet Available, Public
Green energy
Energy generation: Solar
-
Community
Security: Fire Suppression System
HOA
Has HOA: Yes
Amenities included: Game Court Exterior, Greenbelt, Playground, Other
Services included: Other
HOA fee: $100 monthly
HOA name: Rangle Ranch Homeowners Association
HOA phone: 707-359-2017
Location
Region: Santa Rosa
-
Price per square foot: $342/sqft
Tax assessed value: $523,283
Annual tax amount: $5,918
Date on market: 5/28/2026
Road surface type: Paved
About Ragle Ranch
Ragle Ranch is a sought-after Santa Rosa neighborhood that offers the ideal blend of modern homes, neighborhood charm, and everyday convenience. Known for its attractive streets, well-kept properties, and welcoming atmosphere, the community has become a favorite for those seeking a comfortable lifestyle in one of northeast Santa Rosa's most desirable areas.
One of the neighborhood's greatest advantages is its proximity to parks and outdoor recreation. Residents enjoy nearby green spaces, playgrounds, and walking paths, while Spring Lake Regional Park and Annadel State Park are just a short drive away, offering miles of hiking, biking, and outdoor adventure. The neighborhood's location also provides convenient access to shopping, dining, medical services, and Highway 101, making daily errands and commuting easy.
Homes in Ragle Ranch are known for their newer construction, thoughtful floor plans, and attractive architectural styles. The community offers a sense of pride and connection while maintaining a peaceful residential setting. Whether enjoying an evening walk through the neighborhood, gathering with friends at a nearby park, or exploring all that Sonoma County has to offer, Ragle Ranch provides a lifestyle that balances convenience, comfort, and community.
It's easy to see why Ragle Ranch remains one of Santa Rosa's most desirable places to call home.
Thinking About Selling or Buying a House?
Let’s have a chat about how I can get you the highest possible price for selling your house, or negotiate the lowest possible price when buying your dream home.